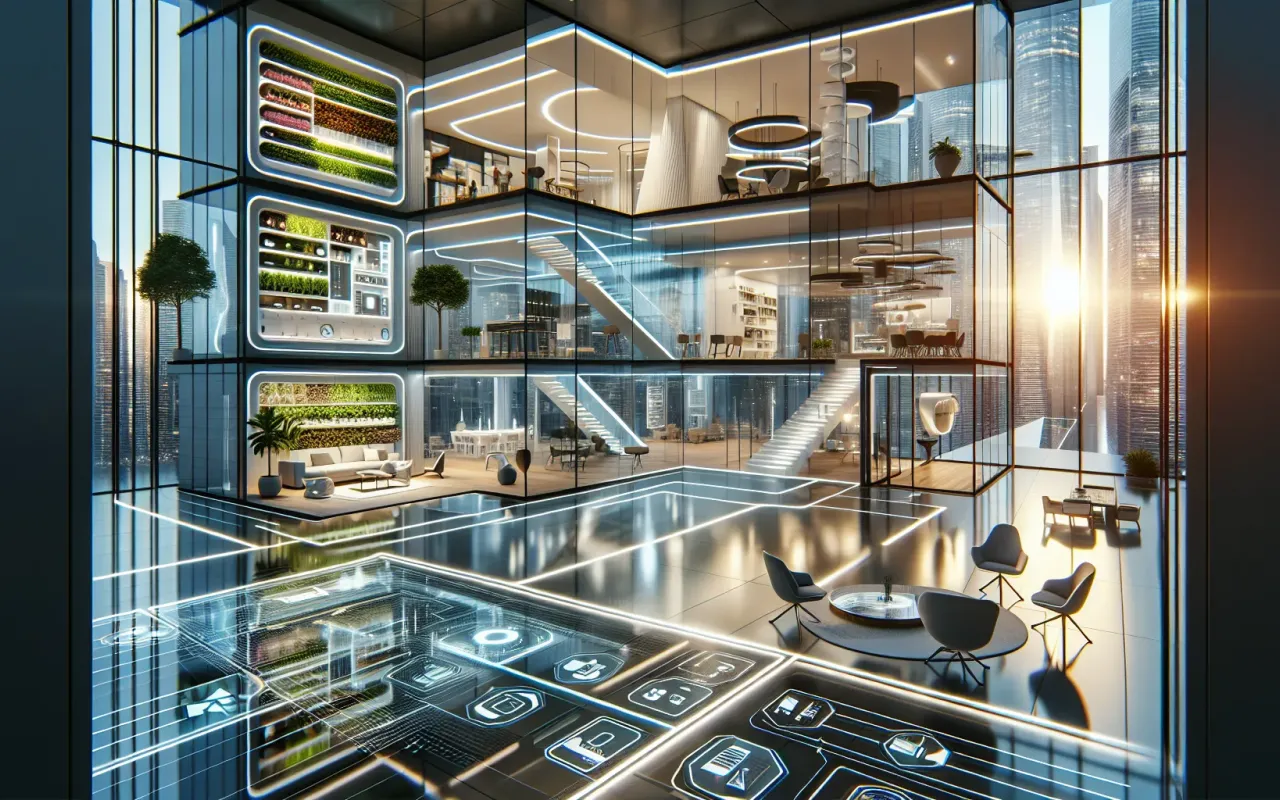
Discover expert interior design tips for open floor plans. Learn how to maximize your space with these well-researched and valuable strategies.
- October 8, 2024
Open floor plans have become increasingly popular in modern homes due to their spacious and flexible design. However, making the most of an open layout can be challenging without the right strategies. This article provides expert interior design tips for open floor plans to help you maximize space and create a harmonious living environment.
1. Define Separate Zones
Clearly delineating different areas within your open floor plan is essential. Use rugs, furniture arrangement, and lighting to create distinct zones for dining, lounging, and entertainment. This helps in organizing the space effectively while maintaining an open, airy feel.
2. Utilize Multi-Functional Furniture
Choose furniture that serves multiple purposes to make the most of your space. Consider items like extendable dining tables, storage ottomans, and sofa beds. Multi-functional furniture helps in reducing clutter and enhances the utility of your living space.
3. Opt for Minimalist Design
A minimalist approach works wonders in open floor plans. Select clean-lined, unobtrusive furniture and decor pieces. This strategy ensures that your space doesn't feel overcrowded and maintains a seamless flow.
4. Incorporate Adequate Storage Solutions
Incorporate smart storage solutions to keep your space tidy and organized. Utilize built-in shelving, under-stair storage, and wall-mounted cabinets to save floor space. Proper storage helps in maintaining a clutter-free environment, essential for open floor plans.
5. Choose a Consistent Color Palette
Using a cohesive color scheme throughout your open floor plan helps in creating a unified look. Opt for neutral tones with occasional pops of color. A consistent palette ensures that different areas blend harmoniously, enhancing the overall aesthetic.
6. Layer Your Lighting
Effective lighting is crucial in open floor plans. Use a mix of ambient, task, and accent lighting to define different zones and create visual interest. Layering your lighting improves functionality and adds depth to your space.
7. Incorporate Natural Elements
Introduce natural elements like plants, wood, and stone to add warmth and texture to your open floor plan. These elements create a cozy and inviting atmosphere while maintaining a connection with the outdoors.
8. Use Area Rugs to Anchor Spaces
Area rugs are great for defining different zones within an open floor plan. Choose rugs that complement your decor and help anchor furniture groupings. This technique adds visual separation without the need for physical barriers.
9. Incorporate Vertical Elements
Make use of vertical space to draw the eye upward and create a sense of height. Utilize tall bookcases, vertical gardens, or hanging decor to add interest and maximize every inch of your open floor plan.
10. Maintain an Open and Airy Feel
While it's important to define separate zones, ensure that your space still feels open and airy. Avoid heavy, bulky furniture and opt for pieces that offer a light and breezy aesthetic. Transparent or mirrored furniture can also help in maintaining the open feel.
Conclusion
Successfully designing an open floor plan requires careful planning and thoughtful execution. By implementing these expert interior design tips, you can maximize your space, create distinct yet harmonious zones, and maintain a clutter-free, inviting environment. Whether you’re working with a small apartment or a large home, these strategies will help you make the most of your open floor plan.